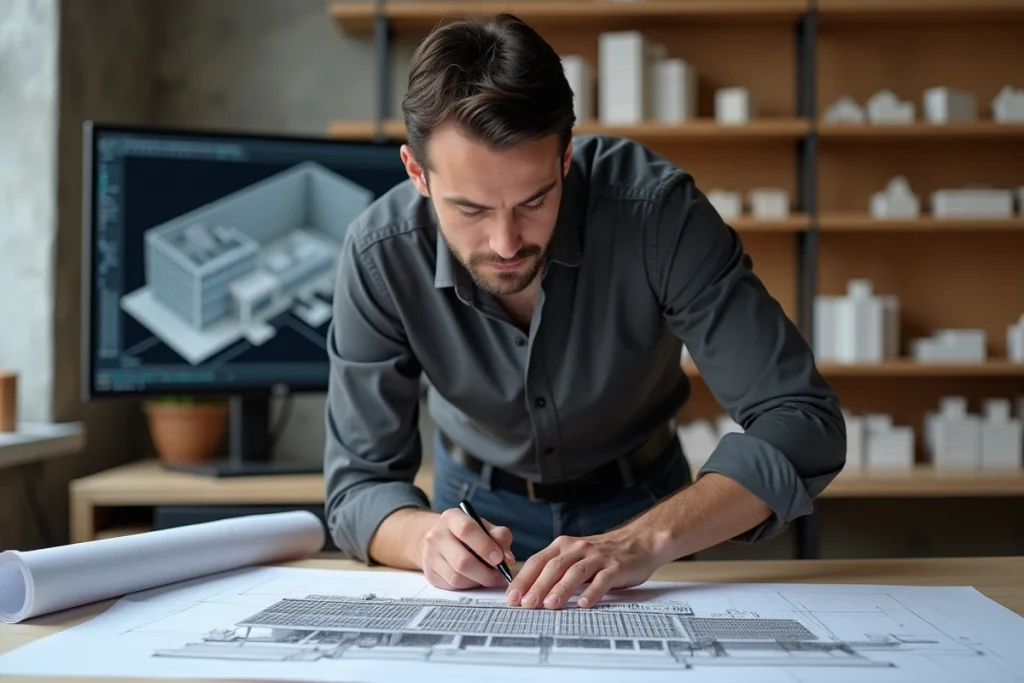
Before laying the first stone, a building already exists in digital form. 3D modeling in architecture today allows for the design, testing, and validation of a project long before construction begins. This approach changes the way architects, clients, and design offices collaborate around the same plan.
Digital model and building permit: 3D becomes regulatory
Did you think that 3D modeling was only used to produce beautiful images to convince a client? Its role now goes far beyond commercial presentation.
French urban planning law is evolving towards a systematic integration of digital models in the processing of permits. For projects of a certain scale, 3D modeling and digital twins of territories are gradually becoming mandatory to assess urban integration and the visual impact of constructions. These models serve as a basis for evaluating compatibility with the regional planning scheme, which is now enforceable against permits for structuring projects.
Specifically, a 3D landscape integration accompanies the building permit application. It shows the building in its real environment: adjacent streets, existing vegetation, shadows cast according to the time of day. Urban planning services thus have a reliable visualization tool to process the request, where a 2D plan left room for interpretation.
Specialized platforms like archi3d.fr allow architects to produce these renderings that comply with processing requirements, by working directly on the project model.
BIM and architectural design: from plan to complete building

BIM (Building Information Modeling) is not just a three-dimensional drawing software. It is a working method where each element of the building carries information: material type, thermal performance, cost, installation time.
Let’s take a simple example. On a classic 2D plan, a wall is just a line. In a BIM model, that same wall contains its exact composition: brick, insulation, coating, thickness of each layer. Every modification to the plan automatically updates all related data, from the estimated budget to the calculation of thermal loss.
This logic directly benefits modern architecture projects, where complex shapes (cantilevers, curved roofs, double-skin facades) multiply the risks of error between the drawing and reality. The digital model detects conflicts between technical lots before construction. A ventilation duct that crosses a load-bearing beam, for example, appears as an alert in the model.
What BIM changes for the client
For the project owner, the most tangible benefit is the reduction of unforeseen events. Late modifications on site, which inflate invoices, decrease significantly when the design has been validated in 3D.
The client visualizes their project from all angles before signing. They can virtually move through the rooms, test material variations, and check natural light at different times. This level of precision transforms the architect-client relationship: misunderstandings decrease because everyone is looking at the same object.
Energy simulation integrated into the 3D model
Environmental regulations push architects to integrate energy performance from the design phase. The 3D model serves here as a direct basis for thermal simulations.
Instead of producing an architectural model on one side and a thermal model on the other, both analyses now share the same digital model. The architect modifies the orientation of a bay window, and the software immediately recalculates solar gains, heating needs, and summer comfort.
This fusion between design and simulation allows for rapid testing of several variants:
- Comparing the impact of external and internal insulation on the overall thermal balance of the building
- Evaluating the benefit of an adjustable sunshade on the south facade by measuring the reduction of summer overheating
- Verifying that the project meets regulatory thresholds even before the permit is submitted, which avoids back-and-forth with the control office
Without a 3D model, these iterations take weeks. With a parametric model, they can be done in a few hours. The time savings also benefit the project budget, as design choices are based on concrete data rather than assumptions.
Artificial intelligence and 3D modeling: what changes for architects
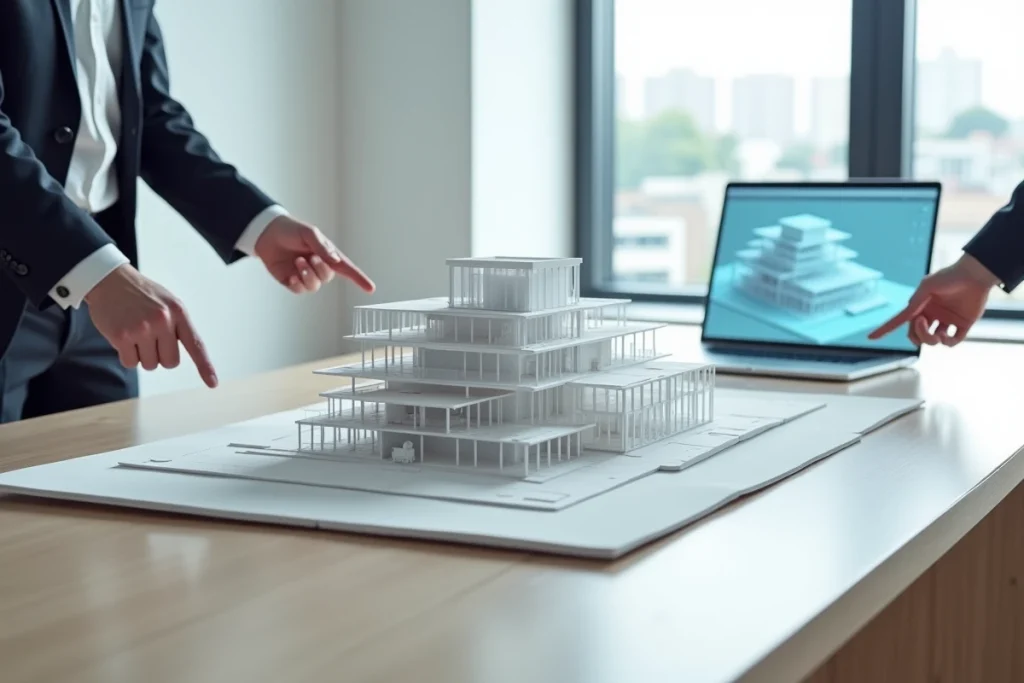
Artificial intelligence is gradually integrating into the modeling tools used by architecture firms. AI does not replace the design work, but it accelerates certain repetitive tasks and opens up new possibilities for exploration.
Some concrete applications are emerging in the workflows of agencies:
- Automatic generation of layout plans based on programmatic constraints (area, number of rooms, orientation), which the architect then refines manually
- Structural optimization, where AI proposes beam or slab geometries that use less material while respecting regulatory loads
- Production of photorealistic renderings in minutes, where a graphic designer previously took several days per image
- Automatic analysis of the model’s compliance with current standards, with reporting of discrepancies
AI transforms the 3D model into a decision-making tool, not just a presentation support. The architect retains control over design and aesthetic choices but has an assistant capable of processing complex calculations in real-time.
A change in posture for agencies
This evolution requires professionals to train in new software and their artificial intelligence modules. Training in BIM and AI tools is becoming a strategic investment for agencies that want to maintain their level of precision and competitiveness on complex real estate projects.
3D modeling in architecture is no longer a luxury reserved for large projects. With increasing regulatory demands, the fusion with energy simulation, and the arrival of AI in design software, it is establishing itself as the technical foundation of any construction or renovation project. Architects who master these tools deliver buildings that are more compliant, better optimized, and designed with a transparency that traditional plans could not achieve.